Business Details
44 Years
experience
Award-Winning Landscape Architect in San Diego
Nick Martin Landscape Architect has been transforming residential outdoor spaces into functional works of art since 1982. As a licensed landscape architect with over four decades of experience, we specialize in creating custom designs that harmonize with both the natural environment and homeowners' lifestyles. Our team excels in integrating innovative water conservation solutions, hardscape elements, and sustainable materials while maintaining strict compliance with local permitting requirements. We pride ourselves on delivering comprehensive design documentation that streamlines construction processes and ensures precise execution of every detail.Our commitment to personalized service is demonstrated through our collaborative design approach, which incorporates client input at every stage while leveraging our technical expertise in drainage management, plant selection, and outdoor living space optimization. With a proven track record of successful projects across Southern California, we maintain active memberships in professional organizations including the American Society of Landscape Architects and California Landscape Contractors Association.

Services
Landscape Design
Pool Design
Outdoor Living Spaces
Water Conservation Plans
Permit Documentation
Land Survey Services
Hardscape Design
Fire Pit Installation
Outdoor Kitchen Design
Lighting Plans
Details
- Year established: 1982
Highlights and features
- 40+ years of landscape architecture experience since 1982
- Licensed member of American Society of Landscape Architects
- Expertise in MWELO water conservation compliance
- Proven success with HOA and municipal permitting
- Comprehensive 3D design visualization capabilities
Associations and certifications
- ASLA
- CLCA
- San Diego Better Business Bureau
What people say
Creative and dedicated expert
Amazing result
Visionary ideas
Thorough and professional
Exceeded expectations
Services
Landscape Design
Custom landscape design services create functional, aesthetically pleasing outdoor environments tailored to property specifics and client preferences. Our process includes detailed site analysis, 3D visualization, and comprehensive construction documentation. We specialize in integrating sustainable practices while maintaining compliance with local regulations including MWELO water efficiency standards. Each design balances artistic elements with practical considerations for long-term usability and maintenance efficiency.
Pool Design
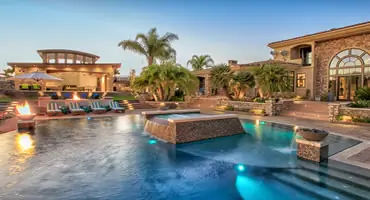
Innovative pool and water feature design combines aesthetic appeal with technical precision. Our designs incorporate energy-efficient circulation systems, safety compliance, and seamless integration with surrounding hardscapes. We create customized solutions that complement architectural styles while optimizing spatial relationships. Detailed engineering ensures proper drainage and structural integrity, with visualization tools helping clients understand final outcomes before construction begins.
Permit Documentation
Professional permit documentation services ensure compliance with municipal codes, fire safety regulations, and water conservation mandates. We prepare FMZ defensible space plans and MWELO-compliant irrigation documentation. Our expertise streamlines approvals through HOAs, city agencies, and county departments. Comprehensive submittal packages include technical specifications, material schedules, and construction timelines to expedite regulatory processes while maintaining design integrity.
Outdoor Living Spaces
Custom outdoor living solutions maximize usable space while enhancing property value. Our designs integrate kitchens, fire pits, seating areas, and lighting systems into cohesive environments. We optimize spatial flow and material selection for durability in Southern California climates. Each project incorporates ergonomic principles and safety considerations, with detailed plans ensuring precise execution of complex multi-functional layouts.
Land Survey Services
Professional land survey services provide accurate property data essential for precise design implementation. We conduct topographical assessments, boundary determinations, and elevation analyses to inform design decisions. Our surveys support grading plans, drainage solutions, and structural placements while meeting legal documentation requirements. This foundational data ensures design compatibility with existing site conditions and regulatory constraints.
People
Nick Martin
Landscape Architect
Licensed since 1982 with a Bachelor of Arts in Landscape Architecture from University of Idaho. Recipient of ASLA Award of Merit and multiple design competition wins. Specializes in residential landscape architecture with focus on water conservation and outdoor living integration.
Questions
How do you handle HOA approval processes?
We prepare detailed submittal packages meeting HOA requirements and maintain direct communication with review committees to address feedback efficiently.
What's included in your design documentation?
Our plans include hardscape drawings, planting plans, drainage solutions, electrical layouts, and irrigation systems with precise material specifications.
Can you work with existing landscaping?
Yes, we assess current elements for integration potential and recommend modifications to enhance functionality while preserving valuable existing features.
How are water conservation requirements addressed?
We incorporate drought-tolerant plant selections, efficient irrigation systems, and MWELO-compliant design elements to meet California water efficiency standards.
What's your design process timeline?
Initial concepts develop within two weeks of consultation, with revisions incorporated through collaborative meetings until final approval of construction documents.
Do you recommend contractors for implementation?
Yes, we provide vetted contractor referrals and can facilitate bidding processes using our detailed plans for accurate cost estimation.