Business Details
20 Years
experience
Luxury Landscaping Design & Build in Fort Myers, FL
Lombardo Landscaping has been redefining luxury outdoor spaces in Southwest Florida since 2006. Our team of certified professionals combines over two decades of hands-on experience with cutting-edge 3D design technology to deliver custom landscapes that reflect each client's unique vision. As a state-certified residential contractor and proud member of the American Society of Landscape Architects, we maintain rigorous standards in every projectfrom intimate backyard upgrades to million-dollar renovations.Our integrated approach ensures seamless execution across design, permitting, and construction phases, supported by dedicated project managers who maintain transparent communication throughout. With sister companies specializing in pools and luxury build groups, we offer comprehensive solutions that harmonize all elements of outdoor living spaces while adhering to strict timelines and budgets.
Services
Landscape Design
3D Design Imaging
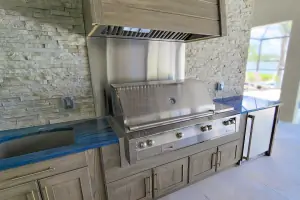
Outdoor Kitchens
Custom Fire Features
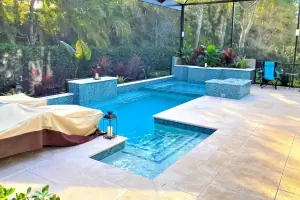
Pool Integration
Patio Expansions
Lighting Systems
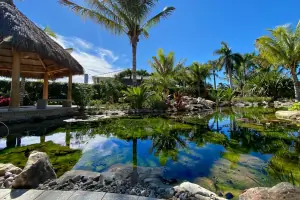
Water Features
Audio Installation
Landscape Renovations
Details
- Year established: 2006
Highlights and features
- 20+ years of Southwest Florida-specific design expertise
- In-house 3D design and state-certified construction teams
- Dedicated project managers with transparent communication
- Custom solutions from $10k enhancements to $1M renovations
- Proven process with 75+ verified client success stories
Associations and certifications
- American Society of Landscape Architects
What people say
Knowledgeable, professional staff
Beautiful enhancement
Prompt, courteous service
Exceptional work
Looks great
Services
Landscape Design
Our landscape design process begins with personalized consultations to understand client preferences and property characteristics. Using advanced 3D modeling technology, we create detailed visualizations that allow clients to experience their future outdoor spaces before construction begins. Each design integrates functional elements with aesthetic considerations, ensuring seamless transitions between architectural features and natural elements while maintaining compliance with local HOA regulations.
3D Design Imaging
This service transforms conceptual ideas into photorealistic digital renderings through specialized software. Clients can explore different material choices, plant arrangements, and lighting scenarios in a virtual environment. The technology enables precise spatial planning and budget forecasting by identifying potential challenges before implementation, reducing costly modifications during construction while maintaining design integrity.
Custom Fire Features
We design and install bespoke fire pits, fireplaces, and gas fire features tailored to client preferences. Each installation considers safety requirements, fuel source options, and material compatibility with existing hardscapes. Our team ensures proper permits and clearances while creating focal points that extend outdoor usability during cooler evenings and enhance property ambiance.
Outdoor Lighting
Our lighting solutions combine functionality with aesthetic appeal through strategic fixture placement. Systems include pathway lighting for safety, accent lighting for architectural features, and security lighting for perimeter protection. The designs use energy-efficient LED technology with optional smart controls while maintaining seamless integration with existing landscape elements.
Pool Integration
This service coordinates pool construction with surrounding landscape architecture for cohesive outdoor environments. We handle permitting requirements, drainage solutions, and material selection that complements both pool structures and adjacent living spaces. The process includes coordination with sister company Lombardo Pools to ensure technical specifications align with aesthetic goals.
People
Matthew Lombardo
Owner / Designer
With over 20 years of Southwest Florida landscaping experience, Matthew leads design vision and company strategy. His expertise in luxury outdoor spaces combines artistic sensibility with technical precision, ensuring each project reflects client preferences while maintaining environmental harmony.
Will McCroskery
Landscape Operations Manager
Will oversees project execution with proven expertise in construction management. His leadership ensures timely delivery and quality control across all phases, maintaining clear communication with clients throughout the implementation process for seamless project completion.
Jonathan B
Sales & Design Specialist
As senior designer, Jonathan translates client visions into functional landscapes. With deep understanding of local climate considerations, he creates practical solutions that balance aesthetic appeal with long-term sustainability for residential and commercial properties.
Winfield
Design Consultant
Winfield specializes in client collaboration during initial design phases. His attentive approach captures specific requirements while offering expert guidance on material selections and spatial planning to optimize outdoor living potential.
Paige G
Design Team Member
Paige contributes to the creative process with technical expertise in landscape architecture. She works closely with senior designers to develop detailed plans that incorporate client preferences while maintaining compliance with local regulations and environmental standards.
Questions
Is landscape design required for HOA communities?
Yes, most HOAs require approved designs before construction. We handle HOA submissions and ensure compliance with community guidelines during the design process.
Do clients own the final designs?
Yes, all designs become client property upon completion, including digital files and printed documentation for future reference or modifications.
How long does the design process take?
Standard projects require 2-3 weeks for design completion after initial consultation and site assessment, with additional time for revisions if needed.
What does the design fee include?
The $600 starting fee covers scaled CAD drawings for one property section, including initial concepts and basic 3D visualizations for client review.
Can designs incorporate existing structures?
Our team specializes in integrating new elements with existing features while maintaining cohesive aesthetics and functional improvements across all project types.
Videos